

Introduction
The ceiling in a modern building is more than an architectural finish. Behind it sits an extensive network of essential services that keeps the property operational. Electrical cables, HVAC connections, plumbing lines, valves, communication networks, fire protection services, control equipment, and other building systems are frequently concealed within the ceiling void.
Concealing these services creates cleaner interiors, but it also introduces an important question: how will technicians reach them when inspection, maintenance, repair, or replacement is required?
Ceiling access panels provide a practical answer. They create dedicated openings at selected locations so maintenance teams can reach concealed services without unnecessarily cutting, removing, or rebuilding surrounding ceiling areas. Once the work is complete, the panel can be closed and the ceiling returns to its normal appearance.
This makes access planning an important consideration for architects, MEP consultants, contractors, developers, interior specialists, and facility management teams.
As a Ceiling Access Panel Manufacturer in UAE, Allied Ispat LLC provides access solutions designed around the requirements of contemporary construction projects. The company supports standard as well as project-specific requirements for residential, commercial, hospitality, healthcare, retail, and industrial applications.
The growing use of sophisticated building services is also increasing the relevance of well-planned ceiling access panels in UAE. From air-conditioning equipment in hotels to electrical infrastructure in offices, hidden services need carefully positioned access points for future maintenance.
Allied Ispat LLC additionally supports false ceiling and drywall construction as a POP Frames Manufacturer in UAE, helping contractors source complementary framing solutions for interior projects.
This article explains the role of ceiling access panels, available types, selection considerations, industry applications, maintenance advantages, and their importance in future-ready building design.
What Makes Ceiling Access Panels Important in Today’s Buildings?
Contemporary architecture aims to conceal technical infrastructure wherever possible. While this improves visual appearance, building systems still require servicing after construction.
A ceiling access panel establishes a controlled opening between the occupied space and the concealed service zone.
Instead of considering the ceiling as a permanently closed surface, access panels allow selected locations to remain serviceable throughout the life of the building.
They may provide access to:
- Electrical connections and cables
- HVAC components
- Plumbing valves and connections
- Fire protection services
- Data and communication networks
- Building control equipment
- Mechanical services
- Inspection locations
- Other concealed utilities
The value of this approach becomes especially clear when maintenance is required.
Without an access opening, reaching a concealed component may involve identifying its location, cutting the ceiling, carrying out the repair, reconstructing the affected area, finishing the surface, and repainting it.
With a correctly positioned access panel, technicians have an established route to the service area.
For this reason, access panels should be viewed as part of long-term building planning rather than simply an additional ceiling accessory.
How Do Ceiling Access Panels Improve Building Serviceability?
Serviceability describes how easily building components can be inspected, maintained, repaired, or replaced.
A visually attractive building that is difficult to maintain can create unnecessary operational complications after handover.
Ceiling access panels help address this issue.
Easier Inspection of Concealed Systems
Maintenance teams may need to inspect services even when no repair is required.
A planned access point makes selected areas easier to reach during routine checks.
Less Disturbance During Maintenance
Opening a designated panel generally causes less disturbance than creating a new opening in a completed ceiling.
This is particularly relevant in operational buildings such as offices, hotels, retail properties, and healthcare facilities.
Better Preparation for Future Changes
Buildings rarely remain technically unchanged throughout their entire lifespan.
New communication cables, electrical modifications, HVAC upgrades, controls, or other infrastructure may be introduced.
Access points can make these future interventions easier to manage.
More Organized Facility Operations
When important service locations have dedicated access, facility teams can develop clearer inspection and maintenance procedures.
The result is a ceiling design that supports both appearance and practical operation.
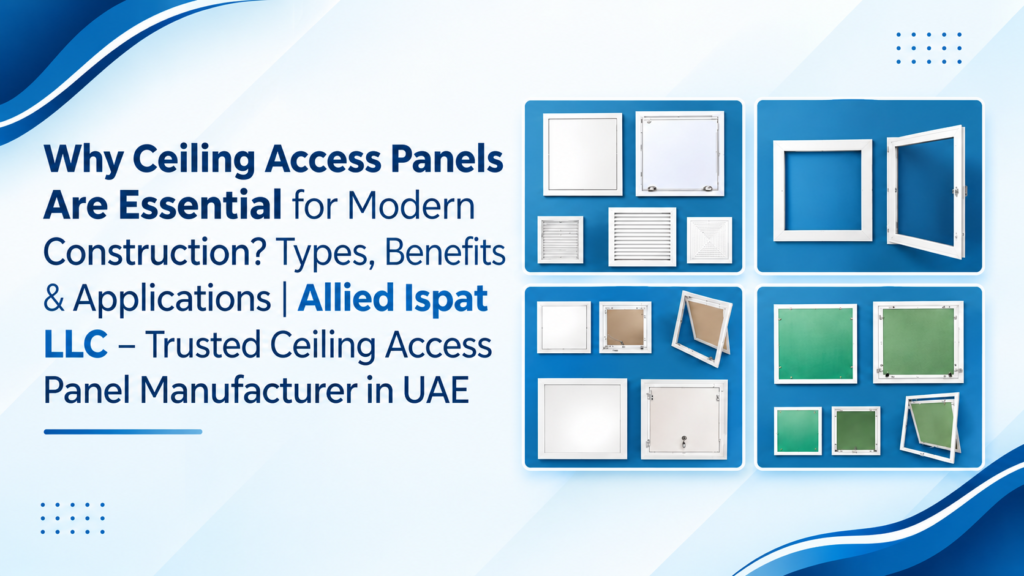
Main Types of Ceiling Access Panels for Different Projects
Access requirements vary considerably between buildings. The correct panel should be selected according to the ceiling construction, service location, opening size, frequency of use, and architectural requirements.
Standard Ceiling Access Panels
Standard access panels are suitable for general applications where predefined dimensions correspond with project requirements.
They provide a straightforward solution for creating maintenance openings in suitable ceiling systems.
Typical uses include:
- Apartments
- Offices
- Commercial properties
- Service spaces
- Utility areas
- General interior projects
Standardized sizing can be useful when multiple similar openings are required across a project.
Customized Ceiling Access Panels
Complex projects may contain equipment or architectural layouts that require dimensions outside standard panel configurations.
Customized access panels can be manufactured according to specified project dimensions.
Customization can support:
- Special opening dimensions
- Specific MEP access requirements
- Unique ceiling layouts
- Architectural coordination
- Project-specific installation conditions
Customized ceiling access panels in UAE can be particularly useful for hospitality, commercial, premium residential, and specialized construction projects where access locations need to correspond closely with surrounding ceiling elements.
Hinged Ceiling Access Panels
Hinged access panels remain attached to their frame while opening.
This configuration can be useful for service locations that require repeated inspection or maintenance.
Potential applications include access to:
- HVAC equipment
- Control components
- Electrical service areas
- Valves
- Frequently inspected utilities
The ability to open and close the same panel repeatedly can provide practical convenience for facility management teams.
Lay-In Access Panels
Lay-in access solutions can be used with appropriate suspended or grid ceiling arrangements.
The removable configuration provides straightforward entry into the ceiling void.
These panels may be considered for:
- Offices
- Retail developments
- Educational buildings
- Commercial interiors
- Administrative facilities
The final selection should always correspond with the project’s ceiling specification.
Ceiling Access Panels and False Ceiling Design: Finding the Right Balance
False ceilings are widely used because they help organize interiors, conceal services, support lighting layouts, and create different architectural effects.
However, concealment should not make important systems impossible to reach.
Access panels allow designers to combine these two requirements.
Functionality
The opening should provide sufficient access to the service or equipment positioned above it.
Appearance
Its location should be coordinated with the visual arrangement of the ceiling.
Installation
The panel must work with the surrounding framing and board configuration.
Maintenance
Technicians should be able to reach the intended component without unnecessary difficulty.
A successful access solution therefore depends on coordination between architectural design and technical requirements.
When access panels are considered early, their positions can be aligned with other ceiling elements rather than appearing as unplanned additions.
Why MEP Coordination Is Critical for Ceiling Access Planning
Mechanical, electrical, and plumbing systems determine many of the access requirements within a building.
The access opening should not simply be positioned where installation is easiest. It should correspond with the component that technicians actually need to reach.
MEP coordination should identify:
- Equipment requiring periodic maintenance
- Valves requiring operation
- Electrical points requiring inspection
- HVAC components requiring servicing
- Controls requiring adjustment
- Other concealed service locations
The required opening dimensions should also be considered.
A small panel may allow technicians to see a component but still provide insufficient working space to service it properly.
For this reason, MEP teams and ceiling contractors should coordinate access requirements before the ceiling is closed.
This planning can reduce modifications during later construction stages and improve maintainability after project handover.
Ceiling Access Panels for HVAC Systems
HVAC is one of the most significant areas where ceiling access may be required, particularly in UAE buildings where air-conditioning infrastructure plays a major role in indoor environments.
Different HVAC components may be installed within or above false ceilings.
Selected components can require inspection, adjustment, cleaning, or repair.
Access planning should consider:
- Location of serviceable equipment
- Maintenance clearance
- Required opening dimensions
- Ceiling framing
- Nearby lighting fixtures
- Air diffusers
- Other building services
Correct positioning is essential.
An access panel located near the equipment but not aligned with the service point may still make maintenance difficult.
Project teams should therefore use coordinated MEP information when determining access locations.
Electrical, Data and Building Control Access
Modern properties depend heavily on electrical and digital infrastructure.
Offices, hotels, residential developments, shopping centres, and industrial properties can contain extensive networks of wiring, communication cables, controls, and building management components above ceilings.
Ceiling access panels can provide designated entry points to selected areas of these systems.
Applications may involve:
- Electrical connections
- Cable infrastructure
- Communication networks
- Building control components
- Smart building systems
- Security infrastructure
- Data connections
As smart building technology develops, accessibility to control and communication infrastructure may become even more important.
Planning suitable openings during initial construction can make future servicing or modifications easier to accommodate.
Plumbing and Utility Access Above Ceilings
Plumbing infrastructure can also include concealed components requiring occasional access.
Valves, connections, inspection points, and other selected services may be positioned above a false ceiling depending on the project design.
A permanent access point can help technicians reach these locations without opening a new section of ceiling each time.
The panel dimensions and position should reflect the maintenance task.
For example, access required simply for inspection may differ from access needed to operate or replace a component.
This is another reason why the panel specification should follow actual technical requirements.
Benefits of Using High-Quality Ceiling Access Panels
Selecting suitable access panels contributes to more than installation convenience.
1. Planned Maintenance Access
Dedicated openings make known service points easier to locate and reach.
2. Protection of Surrounding Finishes
Maintenance teams can avoid repeatedly cutting into completed ceiling surfaces at planned access locations.
3. Cleaner Ceiling Organization
Panels coordinated with other ceiling elements can maintain a more structured visual arrangement.
4. Support for Routine Servicing
Frequently inspected systems can remain accessible throughout the building’s operational life.
5. Future Adaptability
Access can support upgrades, replacement work, or modifications to concealed infrastructure.
6. Better Coordination During Construction
When access requirements are defined early, framing and MEP installations can be planned accordingly.
The combined result is a ceiling system designed not only for initial appearance but also for ongoing use.
Ceiling Access Panels for Residential Developments
Residential construction increasingly incorporates complex building services.
Apartments and villas may include concealed air-conditioning infrastructure, electrical systems, plumbing connections, security networks, smart-home equipment, and communication wiring.
Access panels can be incorporated where these services require future inspection.
Common residential locations may include:
- Corridors
- Kitchens
- Bathrooms
- Living rooms
- Bedrooms
- Utility areas
- Service spaces
In premium residential developments, the visual relationship between the panel and the surrounding ceiling becomes especially important.
Architects may need to coordinate access openings with lighting, decorative ceiling features, air-conditioning outlets, and other visible elements.
Project-specific dimensions can also be considered where standard products do not match the required arrangement.
Access Panel Requirements in Commercial Office Projects
Office buildings rely on multiple interconnected systems to support daily operations.
Air-conditioning, electrical distribution, communication networks, security equipment, fire protection systems, and controls may all be positioned within ceiling voids.
Regular access to selected areas can be important for facility management.
Ceiling access panels can provide service points without requiring unnecessary changes to completed office interiors.
For large office developments, requirements may extend across multiple floors and involve numerous openings.
In such cases, dimensional consistency and manufacturing repeatability become particularly relevant.
Working with a capable Ceiling Access Panel Manufacturer in UAE can help contractors manage standard and customized requirements across larger project quantities.
Access Panels in Hotels and Hospitality Interiors
Hotels require a careful balance between visual presentation and operational maintenance.
Guest rooms, restaurants, corridors, reception spaces, meeting facilities, and service areas can all contain concealed building services.
Maintenance teams need to reach these services while minimizing disruption to occupied areas.
Ceiling access panels create planned entry points for this purpose.
During hospitality design, panel locations can be coordinated with:
- Lighting arrangements
- Decorative ceiling elements
- HVAC outlets
- Speakers
- Sprinklers
- Detectors
- Other ceiling fixtures
Early coordination can help architects maintain a cleaner ceiling composition while still providing technicians with the access they require.
Healthcare and Institutional Applications
Healthcare and institutional buildings can contain extensive technical infrastructure.
Hospitals, clinics, educational facilities, laboratories, and similar properties often need organized maintenance procedures because multiple services operate continuously.
Ceiling access points can support inspection and servicing of selected infrastructure.
The exact requirements will depend on the building type, service specification, and ceiling design.
In these environments, contractors should pay particular attention to project specifications and coordinate access openings carefully with technical systems.
Retail and Shopping Centre Applications
Retail environments combine customer-facing interior design with extensive concealed infrastructure.
Lighting, security systems, HVAC equipment, electrical connections, communication networks, and other services may be installed above ceilings.
Access panels can provide technicians with routes to these systems while helping preserve finished retail interiors.
For shopping centres and large commercial properties, this can be especially useful because maintenance work often needs to be coordinated around operating schedules.
Well-planned access can therefore support both facility management and interior continuity.
Industrial and Utility Building Applications
Industrial properties have different priorities from premium commercial interiors, but accessibility remains important.
Warehouses, manufacturing units, workshops, and utility facilities may contain electrical infrastructure, ventilation systems, controls, pipelines, or other overhead services.
Access panels can provide practical entry to selected concealed locations.
In these projects, product selection should consider:
- Required opening dimensions
- Frequency of access
- Environmental conditions
- Material requirements
- Installation arrangement
- Service location
The access solution should be selected according to the specific operating environment rather than relying only on general construction conventions.
How Access Panels Can Support Lower Lifecycle Disruption
Initial construction cost is only one part of a building’s overall lifecycle.
After handover, the property will require maintenance, repairs, upgrades, and equipment replacement.
A building that is difficult to service can create repeated disruption to completed finishes.
Access panels help address this by creating permanent maintenance routes at selected locations.
Over the building lifecycle, planned access can help limit:
- Repeated ceiling cutting
- Patch repairs
- Repainting around maintenance openings
- Unnecessary removal of ceiling areas
- Disturbance to occupied spaces
Their value therefore extends beyond the installation stage.
For developers and facility managers, maintenance accessibility can be an important part of creating buildings that remain practical to operate.
Choosing the Right Material for Ceiling Access Panels
Material selection should correspond with product design and project requirements.
Metal access solutions may be manufactured from materials such as galvanized steel or aluminium, depending on the intended application.
Galvanized Steel
Galvanized steel is widely used across construction because the zinc-coated surface provides additional protection to the underlying steel.
Its characteristics make it suitable for numerous building applications where strength and durability are important considerations.
Aluminium
Aluminium provides a lightweight metal option used across many architectural applications.
Its suitability depends on the required panel design, dimensions, environment, and project specification.
Material alone does not determine product performance.
Dimensions, manufacturing quality, frame construction, opening mechanism, ceiling compatibility, and installation also need to be considered.
Why Manufacturing Accuracy Matters
An access panel has to fit within a defined ceiling opening.
If the frame is inconsistent or dimensions differ from the specification, installers may need to modify the surrounding ceiling.
This becomes particularly problematic when hundreds of panels are required across a large project.
Precision-focused production supports:
- Dimensional consistency
- Better frame alignment
- Predictable installation openings
- Repeatability across quantities
- Cleaner component integration
Project teams should therefore confirm dimensions and specifications before manufacturing begins.
For customized products, approved project information becomes especially important because each unit may be manufactured for a specific opening requirement.
Standard vs Custom Ceiling Access Panels
Neither standard nor customized panels are automatically better. The correct choice depends on the project.
Standard panels may be appropriate when:
- Common opening dimensions are suitable
- Multiple identical access points are required
- Ceiling arrangements are straightforward
- General maintenance access is needed
Customized panels may be appropriate when:
- Equipment requires a specific opening
- Standard sizes do not fit
- Ceiling geometry creates dimensional restrictions
- Architectural requirements influence panel dimensions
- Project specifications call for custom configurations
The selection should therefore follow technical requirements rather than simply choosing the most readily available size.
How to Select the Right Ceiling Access Panel Manufacturer in UAE
A manufacturing partner should be evaluated on its ability to understand and fulfil project requirements consistently.
For professional contractors and procurement teams, important considerations include:
- Manufacturing experience
- Dimensional accuracy
- Material capabilities
- Customization options
- Product consistency
- Ability to handle project quantities
- Understanding of false ceiling applications
- Technical communication
- Support for project-specific requirements
Clear information from the buyer is equally important.
Dimensions, quantities, materials, ceiling type, application, and relevant specifications should be communicated before production.
Working with an experienced Ceiling Access Panel Manufacturer in UAE can help contractors obtain solutions manufactured according to defined project requirements.
Allied Ispat LLC – Supporting Ceiling Access Requirements Across UAE
Allied Ispat LLC serves contractors, consultants, developers, interior specialists, and construction buyers with solutions for contemporary ceiling and partition applications.
The company’s approach is based on understanding the practical role each component plays within the overall project.
For access panel requirements, key areas of focus include:
- Project-specific manufacturing
- Standard and customized requirements
- Dimensional consistency
- Practical ceiling integration
- B2B quantity requirements
- Applications across different construction sectors
As a Ceiling Access Panel Manufacturer in UAE, Allied Ispat LLC supports projects ranging from residential and commercial developments to hospitality, retail, healthcare, and industrial applications.
The objective is to provide products that can be coordinated with the technical and architectural requirements of modern construction.
POP Frames for False Ceiling and Drywall Projects
Access panels represent one element of a complete ceiling system. The surrounding framing is equally important because it creates the structure required to support ceiling boards and associated components.
Allied Ispat LLC also operates as a POP Frames Manufacturer in UAE, providing framing solutions for false ceiling and drywall applications.
POP framing systems can support:
- Gypsum ceiling construction
- False ceiling frameworks
- Interior partitions
- Commercial fit-outs
- Residential interiors
- Hospitality projects
Access openings should be considered during framing installation so the required service areas remain available.
Coordinating framing and access requirements before board installation can reduce unnecessary changes later.
Furring Ceiling Systems for Modern Interior Construction
Furring ceiling systems use metal profiles to establish the supporting framework for gypsum and other suitable ceiling applications.
These systems are widely relevant to contemporary interior construction because they provide the base onto which ceiling boards and related elements are installed.
Allied Ispat LLC provides Furring Ceiling System solutions for professional construction requirements in the UAE.
When planning a furring ceiling, contractors should coordinate:
- Framework layout
- Board installation
- MEP service positions
- Lighting
- HVAC outlets
- Access panel openings
Treating these elements as part of one coordinated ceiling system can support smoother installation and more practical maintenance after project completion.
Checklist Before Ordering Ceiling Access Panels
Before submitting a final order, contractors and procurement teams should verify project information carefully.
Confirm:
- Panel dimensions
- Required quantities
- Ceiling construction type
- Access purpose
- Location of service equipment
- Material specification
- Opening configuration
- Installation conditions
- Standard or customized requirement
- Relevant project drawings
For customized products, accurate dimensions are particularly important.
Finalizing these details before manufacturing can help reduce changes during installation and improve coordination between suppliers and site teams.
Why Choose Allied Ispat LLC?
Modern construction requires suppliers that understand how individual components relate to the complete building system.
Allied Ispat LLC combines experience in ceiling access solutions with a broader portfolio of ceiling and partition products.
The company supports project requirements involving:
- Ceiling access panels
- Customized access solutions
- POP frames
- False ceiling framing
- Furring ceiling systems
- Drywall-related applications
This broader product understanding enables Allied Ispat LLC to work with contractors and project professionals across different interior construction requirements.
As a Ceiling Access Panel Manufacturer in UAE and POP Frames Manufacturer in UAE, the company focuses on practical manufacturing, project coordination, and solutions developed for professional construction applications.
Frequently Asked Questions
1. What is a ceiling access panel?
A ceiling access panel is a purpose-designed opening that provides access to services or equipment concealed above a finished ceiling.
2. Why are access panels important in false ceilings?
They allow technicians to reach selected HVAC, electrical, plumbing, communication, and other services without unnecessarily removing larger ceiling areas.
3. Where can ceiling access panels be used?
They can be incorporated into suitable ceiling systems in residential, commercial, hospitality, healthcare, retail, institutional, and industrial projects.
4. Can access panels be manufactured in customized sizes?
Yes. Customized panels can be produced according to specific project dimensions and technical requirements.
5. What determines the correct access panel size?
The dimensions should consider the component requiring access, required working space, ceiling construction, and project specifications.
6. Are ceiling access panels suitable for commercial buildings?
Yes. They are widely relevant to commercial projects where HVAC, electrical, data, fire protection, and other services are concealed above ceilings.
7. What should contractors consider before ordering?
Contractors should confirm dimensions, quantities, material, ceiling type, access purpose, opening configuration, and project-specific requirements.
8. Why is MEP coordination important for access panels?
MEP coordination helps ensure the opening is located where technicians can actually reach the serviceable component.
9. Does Allied Ispat LLC supply ceiling framing products?
Yes. Allied Ispat LLC also provides POP frame and furring ceiling solutions for modern ceiling and partition applications.
10. How should I choose a Ceiling Access Panel Manufacturer in UAE?
Evaluate manufacturing experience, dimensional consistency, material capabilities, customization, project support, production capacity, and understanding of ceiling applications.
Conclusion
A successful ceiling design should do two things well: conceal building services and keep essential systems accessible when maintenance is required. Ceiling access panels help construction teams achieve this balance by creating planned openings within false and gypsum ceiling systems.
Their importance becomes particularly clear after a building enters operation. HVAC components need servicing, electrical infrastructure may require inspection, plumbing connections can need attention, and digital systems may eventually be upgraded. Without planned access, reaching these services can result in avoidable disruption to completed ceiling finishes.
The right access panel should therefore be selected according to the actual project requirement. Dimensions, material, ceiling system, service location, maintenance frequency, opening configuration, and architectural layout all need to be considered.
For contractors and developers working on modern projects, ceiling access panels in UAE are an important component of maintenance-friendly construction.
As a Ceiling Access Panel Manufacturer in UAE, Allied Ispat LLC supports professional project requirements with standard and customized ceiling access solutions. The company’s experience as a POP Frames Manufacturer in UAE, together with its furring ceiling solutions, also enables it to support wider false ceiling and drywall construction requirements.
By planning ceiling framing, concealed services, and maintenance access together, project teams can create interiors that are visually organized during handover and easier to manage throughout the building lifecycle.
Contact Allied Ispat LLC
Address: Dubai, UAE: P.O Box 29432 , Dubai, UAE
Contact: +971552989815 | +971553278988
Email: info@alliedispat.ae | sales@alliedispat.ae
Direction: https://maps.app.goo.gl/ed189X6gEZZd5STv7
Website: https://alliedispat.ae/

