

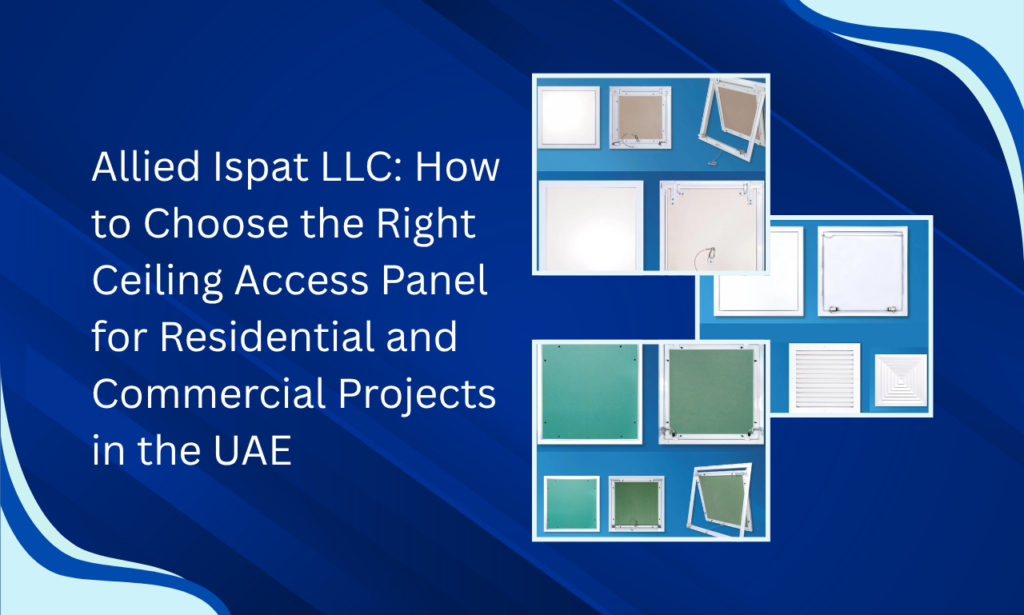
Introduction:
A finished ceiling may hide HVAC components, electrical wiring, plumbing connections, valves and other essential building services, but those systems still need practical access for inspection and maintenance. When a concealed service requires attention, removing a section of the finished ceiling can create unnecessary disruption, additional work and an avoidable impact on the interior. A well-selected access panel provides a planned opening while helping the ceiling retain its intended appearance. For residential apartments, commercial offices, retail spaces, hospitality projects and specialised facilities, Allied Ispat LLC, a Ceiling Access Panel Manufacturer in UAE, provides access panel solutions designed around different ceiling configurations and project requirements.
For architects, contractors, MEP consultants, interior designers, developers and procurement teams, selecting an access panel involves more than choosing an available size. The ceiling type, location of concealed services, required access area, maintenance frequency, material, environmental exposure, finish and installation requirements all influence the decision. A capable Ceiling Access Panel Supplier in UAE should therefore be able to understand the application and help customers evaluate the available options according to the project.
This is particularly important in the UAE because construction projects vary considerably. A residential gypsum ceiling may need a discreet opening for an air-conditioning service, while a commercial office may require access points integrated into a grid ceiling. A hotel, retail outlet or specialised service area may have different maintenance requirements altogether. The right approach is to understand what the ceiling needs to provide and then select an access panel around those requirements.
Why Choosing the Right Ceiling Access Panel Matters in UAE Construction
An access panel is part of long-term maintenance planning
The importance of an access panel is often realised after construction has been completed. During the installation stage, attention naturally focuses on finishing the ceiling, but the services above it will remain part of the building for years.
HVAC components may need servicing, electrical connections may require inspection and plumbing systems may occasionally need attention. If these services are completely enclosed without suitable access, maintenance can become more disruptive.
An access panel provides a designated route to a concealed area. However, simply installing a panel is not enough. It needs to be positioned and sized according to the service it is intended to reach.
For this reason, access requirements should be considered during the coordination of ceiling and MEP layouts rather than being treated as a last-minute finishing detail.
Maintaining the visual quality of finished ceilings
Ceilings are an important part of modern interior design. In offices, hotels, retail environments, reception areas and residential spaces, even functional components are expected to fit into the overall visual concept.
An access panel should therefore provide maintenance access without unnecessarily disturbing the ceiling’s appearance.
Its position, dimensions, closure and finish can all influence how noticeable it becomes. A panel in a service room may primarily be judged on practicality, while one in a hotel lobby or premium office may need greater attention to visual integration.
Providing access to concealed MEP services
Many modern buildings have considerable infrastructure above the ceiling. HVAC systems, electrical wiring, plumbing connections and other services may all need future access.
An appropriately positioned ceiling access panel allows technicians to reach these systems through a planned opening. This can make inspection and servicing more manageable while reducing the need to disturb surrounding ceiling finishes.
For commercial facilities, this can be particularly relevant because maintenance activities often continue throughout the operational life of the building.
Why project specifications should lead the selection
A common procurement mistake is to select an access panel primarily because it is readily available or appears economical.
The better approach is to establish the requirements first. Before placing an order, the project team should consider:
- What type of ceiling is being installed?
- What service is located above the ceiling?
- What opening size is actually required?
- How frequently will access be needed?
- What material is appropriate for the environment?
- Is the panel located in a visible area?
- What finish is required?
- How will it integrate with the ceiling framework?
This process helps ensure that the selected panel is useful in practice rather than merely suitable on paper.
Start with the Ceiling Type and Project Application
Residential gypsum and false ceiling applications
Residential ceilings frequently conceal air-conditioning, electrical and plumbing services. While maintenance access is necessary, the visual appearance of the ceiling is often equally important.
For gypsum and false ceiling applications, the access panel should be coordinated with the surrounding board and framing system. The location should be determined according to the concealed service rather than simply based on where an opening is easiest to create.
In living rooms and bedrooms, a discreet finish may be an important consideration. In utility rooms and service areas, practical accessibility may carry greater weight.
The project team should therefore identify the service requirement before deciding on the panel configuration.
Commercial offices and corporate interiors
Commercial offices can have extensive services above the ceiling, including HVAC equipment, electrical systems and other utilities. Multiple access points may be required depending on the building’s layout.
Maintenance frequency should be considered when selecting the configuration. An access panel that is opened regularly may need a more convenient mechanism than one intended only for occasional inspection.
The panel should also be coordinated with lighting, ceiling grids and other visible components. Good coordination at the design stage can help the completed ceiling look organised rather than crowded with unrelated openings.
Retail and hospitality environments
Retail and hospitality projects often require a balance between maintenance accessibility and interior presentation.
A retail outlet may need technicians to access concealed services without unnecessarily disrupting customers or daily operations. Hotels may require access to HVAC and other systems while maintaining a consistent appearance in guest-facing areas.
For these applications, the access panel’s position, finish and opening mechanism should be considered together.
The most appropriate configuration will depend on the specific ceiling, concealed service and maintenance requirements.
Healthcare, institutional and specialised facilities
Healthcare buildings, educational facilities and institutional projects can contain complex service networks. Access to concealed systems can therefore become an operational requirement.
Project teams should identify important service points early and determine where maintenance personnel will need access.
Specialised service areas may also have different material and environmental requirements from occupied rooms. This is another reason product selection should be based on the actual installation conditions.
Understand the Different Types of Ceiling Access Panels
Standard access panels for conventional requirements
Standard access panels can be appropriate when the project has straightforward access requirements and the available configuration fits the intended application.
Allied Ispat LLC offers standard access panels with a durable, lightweight design and a practical mechanism intended to support installation and access.
For contractors, the key question is whether the standard panel provides enough access to the concealed service and integrates correctly with the surrounding ceiling construction.
A standard option can be practical when there is no unusual dimensional or architectural requirement.
Customised access panels for project-specific needs
Construction projects do not always conform to standard dimensions. A particular HVAC component, plumbing valve, electrical connection or architectural ceiling layout may require a more specific opening.
This is where customisation can become useful.
Allied Ispat LLC offers customised access panels with custom sizes and sleek finishes, allowing B2B customers to discuss the product around the requirements of their actual project.
For contractors, this can be particularly useful when the opening needs to align closely with a concealed service or when the panel needs to coordinate with a specific interior design.
Lay-in access panels for grid ceilings
Grid ceilings have their own modular layout, so the access solution needs to work with that arrangement.
Lay-in access panels are designed for integration with grid ceilings and can provide a discreet access point within the ceiling system.
Before procurement, contractors should confirm the grid configuration, required opening and location of the concealed service.
For offices, commercial interiors and similar projects, this coordination can help maintain a more consistent ceiling appearance.
Smart or hinged access panels for repeated access
Some services require more frequent inspection than others. Where technicians need repeated access to the same concealed area, a hinged panel can provide a practical arrangement.
Instead of completely separating the panel during maintenance, the hinged design allows access while keeping the panel connected to its installation.
Allied Ispat LLC offers smart access panels with hinged designs intended to provide access to concealed systems.
The appropriate configuration should still be selected according to the available space, ceiling type, service location and frequency of maintenance.
Material Selection: What Should Project Teams Consider?
Galvanized steel for durability-focused applications
Material selection should reflect the environment and requirements of the installation. Galvanized steel can be considered where durability and corrosion resistance are relevant factors.
Allied Ispat LLC identifies galvanized steel among the materials used for its ceiling access panels.
For UAE projects, buyers should still assess the specific environment before making the final selection. The same material requirement may not apply equally to a dry interior office and a moisture-exposed service area.
The manufacturer’s material options should therefore be considered alongside the project specification.
Aluminium for lightweight applications
Aluminium provides another option where a lightweight access panel is relevant to the application. Allied Ispat LLC also identifies aluminium among its access panel material choices.
However, weight is only one consideration. Project teams should also assess ceiling construction, installation conditions, environmental exposure, appearance and maintenance requirements.
The decision between galvanized steel and aluminium should be based on the specific application rather than assuming one material is suitable for every project.
Humidity and moisture exposure
Some parts of a building may experience greater moisture exposure than standard occupied spaces.
Bathrooms, kitchens, utility rooms and mechanical areas should therefore be assessed separately. The project team should communicate these conditions to the manufacturer before finalising the material and finish.
This becomes especially relevant when contractors are sourcing products for different locations within the same development.
A knowledgeable Ceiling Access Panel Supplier in UAE should be able to discuss the available material options according to the installation environment.
Finish and surface protection
The appearance of an access panel can matter considerably in visible interior spaces.
A suitable finish can help the panel coordinate with the surrounding ceiling and reduce the impression that it has been added separately.
Allied Ispat LLC provides sleek finish options alongside material and customisation choices, allowing project teams to consider appearance as part of the specification.
For architects and interior designers, this can be useful when access panels are required within carefully planned commercial or residential interiors.
Size, Accessibility and Installation Requirements
Determine the panel size from the maintenance task
The right panel size should be based on what technicians need to access.
An opening intended for visual inspection may require less working space than one through which a technician needs to reach an HVAC component, electrical connection or plumbing service.
Selecting the smallest possible opening may appear economical, but it can become inconvenient if maintenance personnel cannot perform the required task comfortably.
Before approving dimensions, project teams should identify the equipment behind the ceiling and determine the access required to inspect or service it.
Coordinate the panel location with MEP services
Panel position is just as important as panel size.
A common site problem occurs when an access opening is positioned according to the architectural ceiling layout without sufficiently coordinating it with the MEP installation. The panel may look correctly placed but fail to provide useful access to the intended service.
For this reason, MEP drawings and ceiling layouts should be reviewed together before the final location is confirmed.
This is particularly important in commercial projects where several services may be concentrated within the ceiling void.
Consider the expected frequency of access
How often the panel will be opened should influence the selection.
A panel intended for occasional inspection may have different practical requirements from one that facility personnel access frequently.
Where repeated access is expected, a suitable hinged arrangement can be considered, subject to the surrounding ceiling construction and available clearance.
Thinking about future use at the procurement stage can prevent the panel from becoming difficult to operate after the building is occupied.
Coordinate with the ceiling framework
An access panel needs to work with the surrounding ceiling system.
The contractor should consider the ceiling board, supporting framework, opening dimensions, panel location and finishing sequence before installation.
Early coordination can reduce corrective work on site and help the panel become part of the planned ceiling assembly.
For larger projects, this coordination should ideally happen before ceiling installation reaches the stage where modifications become difficult.
How UAE Environmental Conditions Influence Access Panel Selection
Humidity and moisture exposure
The UAE contains a wide range of building environments. While occupied interiors are generally controlled, certain areas can experience higher moisture exposure.
Bathrooms, kitchens, utility areas and mechanical spaces may therefore require more careful consideration of material and finish.
The appropriate selection should be based on the actual installation conditions rather than assuming that all indoor environments are identical.
Coastal and saline environments
Projects located near coastal areas may require additional consideration of corrosion exposure for metallic components.
However, not every coastal project will have identical conditions. The building’s location, exposure and application should be assessed individually.
Contractors and procurement teams should communicate relevant environmental information to the manufacturer so that the available material and finish options can be evaluated appropriately.
Temperature and internal building conditions
The UAE’s external climate and the environment inside a climate-controlled building can be significantly different.
An access panel installed inside an office or residential apartment operates in a different environment from one installed in an exposed service location.
Project teams should therefore distinguish between external climate conditions and the actual operating environment of the panel.
The product should be specified according to its intended installation location.
Considering corrosion-resistant materials and finishes
Corrosion resistance is one factor within a broader material-selection process.
Allied Ispat LLC offers galvanized steel and aluminium options for ceiling access panels, allowing project teams to consider material according to the intended application.
For contractors, providing information about moisture, humidity and coastal exposure allows a Ceiling Access Panel Supplier in UAE to understand the requirement more accurately.
The objective should be to select the material and finish based on the actual project environment rather than relying on a generic specification.
What B2B Buyers Should Look for in a Ceiling Access Panel Manufacturer and Supplier in UAE
Manufacturing capability and product consistency
For a small residential requirement, the procurement quantity may be limited. A commercial development, however, can require access panels across numerous rooms, floors or buildings.
When quantities increase, consistency becomes an important consideration. Panels should correspond with the approved project requirement so that contractors can work with predictable dimensions and configurations.
B2B buyers should therefore consider the manufacturer’s ability to understand project requirements and maintain consistency across an order.
Customisation capability
Standard products can be sufficient for many applications, but commercial and specialised projects may involve unique requirements.
A manufacturer that offers custom sizing and finishes can provide greater flexibility when standard configurations do not align with the MEP layout or architectural design.
Allied Ispat LLC specifically offers customised access panels, including custom sizes and finishes.
For procurement teams, this can be valuable when the product needs to be developed around the project’s practical requirements.
Material and finish options
A reliable supplier should be able to discuss available material options according to the application.
A panel installed in a visible hotel corridor may have different priorities from one installed in a service room. Similarly, an area with greater moisture exposure may require more careful material consideration.
Allied Ispat LLC offers galvanized steel and aluminium options, allowing project teams to discuss the material according to their requirements.
Quantity and project coordination
B2B procurement usually involves more than simply requesting a product name.
When approaching a supplier, buyers should provide relevant details such as:
- Project type
- Ceiling system
- Required quantity
- Panel dimensions
- Material preference
- Finish requirements
- Installation environment
- Expected procurement schedule
The clearer the initial information, the easier it becomes for the manufacturer to understand the application.
This can also reduce unnecessary communication delays during the specification stage.
Why direct manufacturer communication can be valuable
Direct communication becomes particularly useful when the project requires customisation.
Instead of relying entirely on standard catalogue information, contractors can discuss dimensions, materials, finishes and applications with the manufacturer.
For repeat B2B customers, establishing a direct relationship can also make future procurement discussions more familiar and efficient.
Allied Ispat LLC operates from Dubai and provides ceiling access panels alongside related ceiling and partition products for UAE construction requirements. Its UAE operation was established as part of the company’s expansion into UAE and GCC construction markets.
Why Allied Ispat LLC Is a Practical Choice for Ceiling Access Panel Requirements in the UAE
A range of access panel configurations
Different projects require different access arrangements. Allied Ispat LLC offers customised, lay-in, smart and standard access panels.
This gives contractors, architects and procurement teams the opportunity to evaluate the configuration according to the ceiling type, concealed service and maintenance requirement.
Instead of approaching every application with the same product, project teams can consider which configuration makes the most practical sense.
Material options for different applications
Allied Ispat LLC offers galvanized steel and aluminium options for its access panels.
Having material choices allows customers to consider factors such as installation environment, weight, durability, appearance and project specifications before finalising the product.
This is particularly useful for B2B customers managing different types of construction projects.
Custom sizing and finish flexibility
A standard panel may work perfectly well for a straightforward service opening, but not every project has a standard requirement.
Custom sizes can be useful where an opening needs to correspond with particular equipment or a specific ceiling layout. Finish options can also help address architectural requirements.
Allied Ispat LLC provides custom sizes and sleek finishes as part of its access panel offering.
Installation-focused product approach
Installation conditions matter on every construction site. Products that are designed around practical handling and installation can help contractors work more efficiently.
Allied Ispat LLC describes its access panels as designed for easy installation, while its standard access panels are positioned around a durable, lightweight design.
For project teams, this is relevant because the access panel needs to be practical during installation as well as useful after handover.
Supporting related POP and ceiling framing requirements
Ceiling access panels are often only one component within a broader interior construction package.
Depending on the project, contractors may also require POP frames, furring ceiling systems, drywall partition components and other ceiling-related products.
Allied Ispat LLC’s broader portfolio includes furring ceiling systems and drywall partition systems in addition to ceiling access panels.
For projects involving POP ceiling frameworks, the company can also support requirements associated with a POP Frames Manufacturer in UAE, allowing procurement teams to discuss related ceiling components as part of a broader requirement.
A Simple Checklist for Choosing the Right Ceiling Access Panel
Before finalising an access panel order, project teams can use the following checklist:
1. Ceiling type: Confirm whether the panel will be installed in a gypsum, false, grid, POP-based or another ceiling system.
2. Concealed service: Identify the HVAC, electrical, plumbing or other building service that needs to be reached.
3. Access frequency: Establish whether the opening will be used occasionally or regularly.
4. Opening dimensions: Make sure the opening provides sufficient practical access for the intended maintenance task.
5. Material: Evaluate galvanized steel or aluminium according to the application and project specification.
6. Environmental exposure: Consider humidity, moisture, coastal conditions and other relevant factors.
7. Finish: Ensure that the panel complements the surrounding ceiling and interior.
8. Opening mechanism: Select a configuration appropriate for the expected frequency of access.
9. Installation compatibility: Coordinate the panel with the ceiling framework, board and finishing sequence.
10. Manufacturer capability: Consider product range, customisation, material choices, communication and B2B project support.
This checklist gives procurement teams a straightforward framework for evaluating access panels based on their intended use rather than simply selecting the lowest quoted price.
Frequently Asked Questions About Ceiling Access Panels
What is a ceiling access panel used for?
A ceiling access panel provides planned access to concealed HVAC, electrical, plumbing and other building services. Allied Ispat LLC offers standard, customised, lay-in and smart access panels for different residential and commercial applications.
How do I choose the right ceiling access panel?
Consider the ceiling type, concealed service, required opening dimensions, access frequency, material, environmental exposure and finish. Allied Ispat LLC can discuss project requirements with contractors, architects and procurement teams.
Can ceiling access panels be customised?
Yes. Custom sizes and finishes can be useful where standard panels do not align with the service location or architectural requirements. Allied Ispat LLC offers customised access panel options for project-specific applications.
Which materials are available for ceiling access panels?
Allied Ispat LLC offers galvanized steel and aluminium access panel options. The appropriate material depends on the installation environment and project requirements.
Where are ceiling access panels commonly used?
They can be used in residential apartments, offices, retail spaces, hospitality environments, institutional buildings, utility areas and other locations where concealed services require planned access. Allied Ispat LLC provides access panel options for varied UAE applications.
Are lay-in access panels suitable for grid ceilings?
Lay-in access panels are designed for integration with grid ceiling systems. Allied Ispat LLC offers lay-in access panel options for projects where this type of ceiling integration is required.
Why is access panel size important?
The opening should provide sufficient access to the equipment or service behind the ceiling. Allied Ispat LLC offers customised sizing where standard dimensions may not match the project’s requirements.
What should contractors consider when choosing a supplier?
Contractors should evaluate product options, material choices, customisation capability, dimensions, finishes, ceiling compatibility and B2B communication. Allied Ispat LLC provides multiple access panel configurations and customisation options.
How do UAE environmental conditions influence material selection?
Humidity, moisture and coastal exposure can affect the considerations used when selecting metallic ceiling components. Allied Ispat LLC offers galvanized steel and aluminium options that can be evaluated according to the project’s actual environment.
Can POP framing requirements also be discussed with Allied Ispat LLC?
Yes. Alongside ceiling access panels, Allied Ispat LLC supports related ceiling and partition requirements. For relevant projects, the company can also be considered when sourcing from a POP Frames Manufacturer in UAE.
Conclusion
Choosing the right ceiling access panel is ultimately about understanding what the building needs after the ceiling has been completed. The panel should provide practical access to concealed services, integrate with the ceiling construction, support future maintenance and remain appropriate for the finished interior.
For UAE construction projects, material and environmental conditions also deserve careful consideration. A residential gypsum ceiling may prioritise discreet integration, while a commercial office may require several access points. A mechanical or utility area may place greater emphasis on repeated maintenance and practical accessibility.
For businesses searching for a Ceiling Access Panel Supplier in UAE, the supplier’s overall capability should be considered alongside the product itself. Customisation, material choices, access panel configurations, finish options, communication and understanding of B2B requirements can all contribute to a more effective procurement process.
Allied Ispat LLC offers standard, customised, lay-in and smart access panels, with galvanized steel and aluminium material options, custom sizes and finish choices. Its broader product portfolio also includes furring ceiling systems and drywall partition systems, making it relevant to contractors managing multiple interior construction requirements.
For projects involving POP ceiling frameworks, Allied Ispat LLC can additionally support requirements associated with a POP Frames Manufacturer in UAE, allowing customers to discuss related ceiling components alongside access panel requirements.
Whether the requirement is for a residential development, commercial office, retail fit-out, hospitality project or specialised facility, the access panel should be selected according to the actual application, maintenance requirement and installation environment.
If you are planning an upcoming project, share your ceiling type, required dimensions, application, quantity, material preference and environmental conditions with Allied Ispat LLC, a Ceiling Access Panel Manufacturer in UAE, to discuss the access panel requirements for your project.
Explore More Ceiling & Partition Solutions
Discover more solutions from Allied Ispat LLC for modern construction and interior projects:
- Furring Ceiling Systems: https://alliedispat.ae/furring-channel-furring-ceiling-systems/
- Drywall Partition Systems: https://alliedispat.ae/dry-wall-partition-system/
Contact Allied Ispat LLC
Address: Dubai, UAE: P.O Box 29432 , Dubai, UAE
Contact: +971552989815 | +971553278988
Email: info@alliedispat.ae | sales@alliedispat.ae
Direction: https://maps.app.goo.gl/ed189X6gEZZd5STv7
Website: https://alliedispat.ae/

